THE LIVING KITCHEN
MADE FOR LIVING
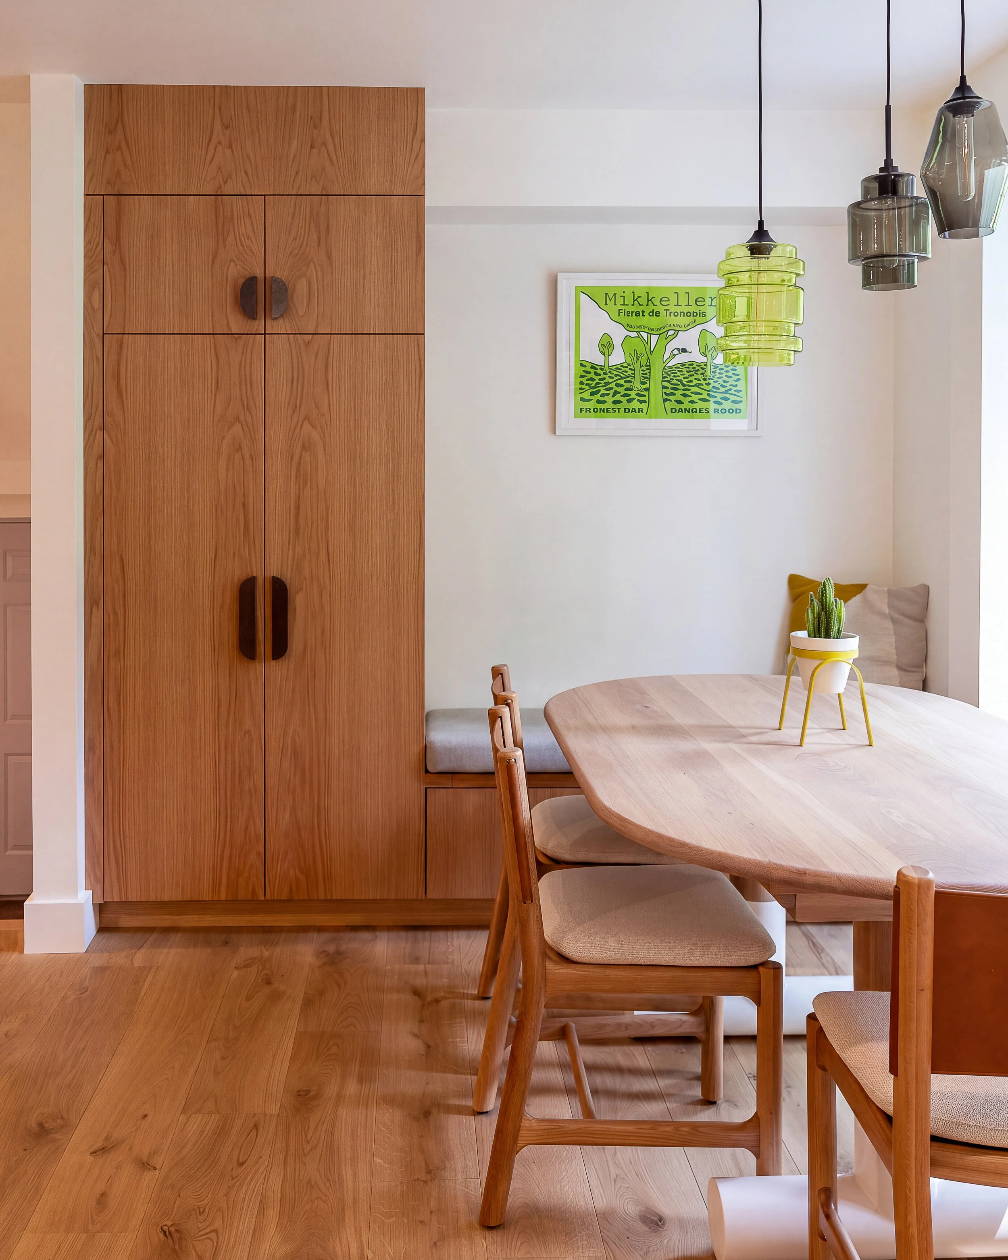
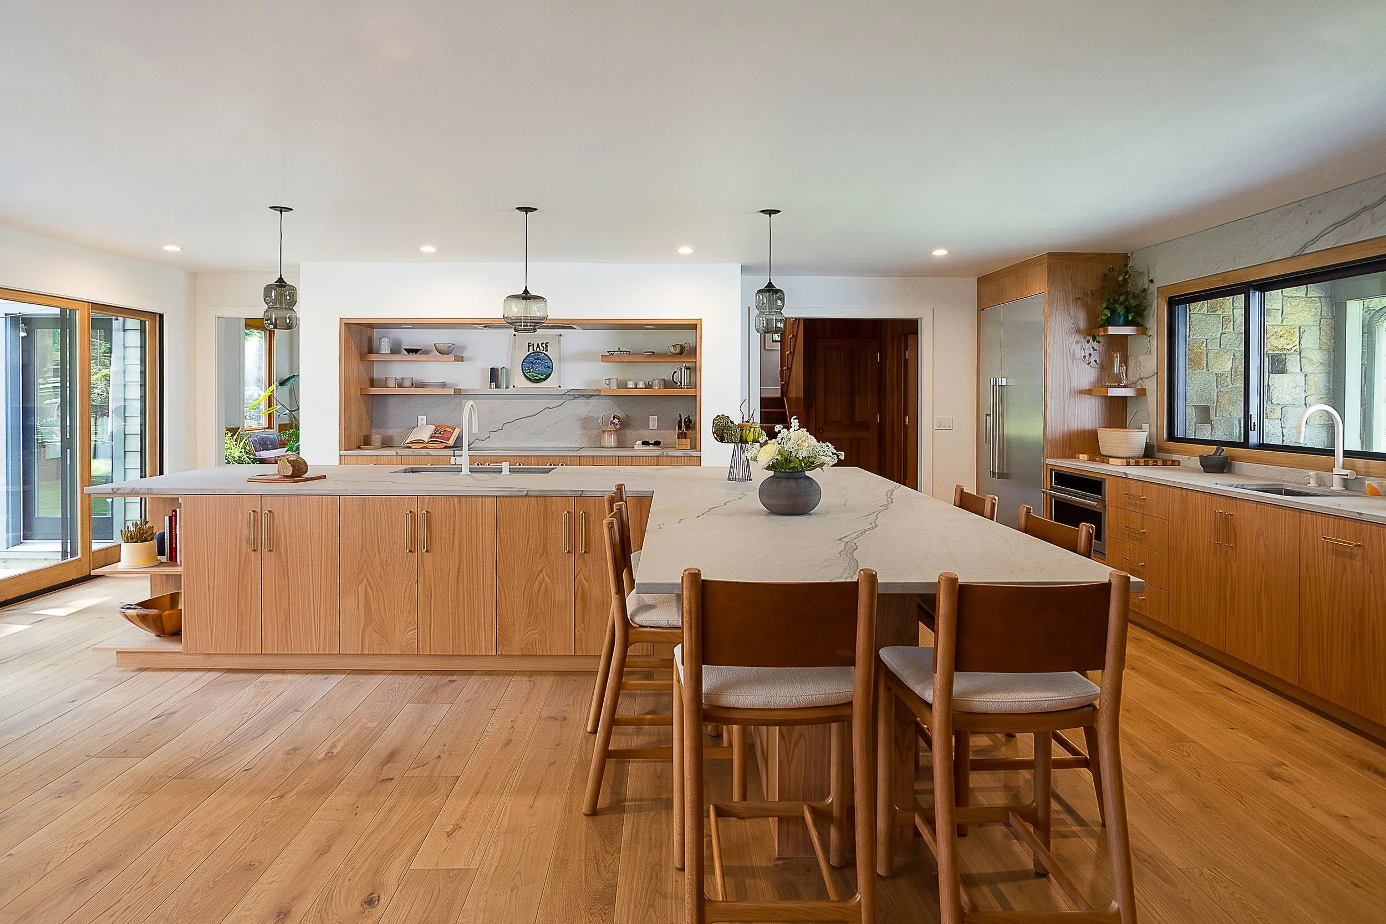
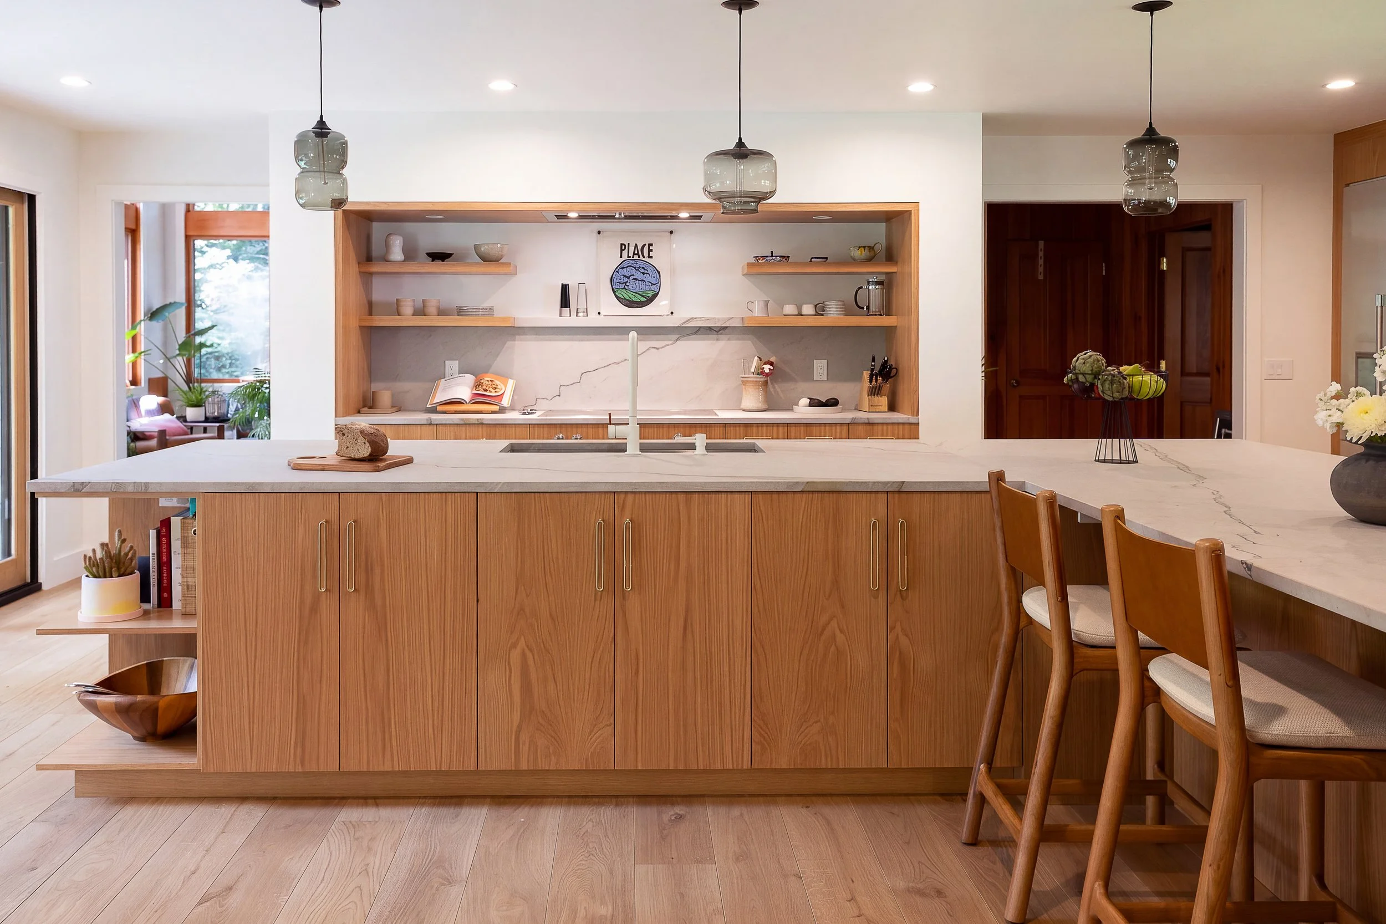
Designed for a family that loves to cook, gather, and create, The Living Kitchen reimagines the heart of the home as a space for both everyday rituals and shared experiences. The design balances the practical demands of a hardworking kitchen with the warmth and openness of an inviting living space, creating a place where preparing meals and spending time together happen naturally.
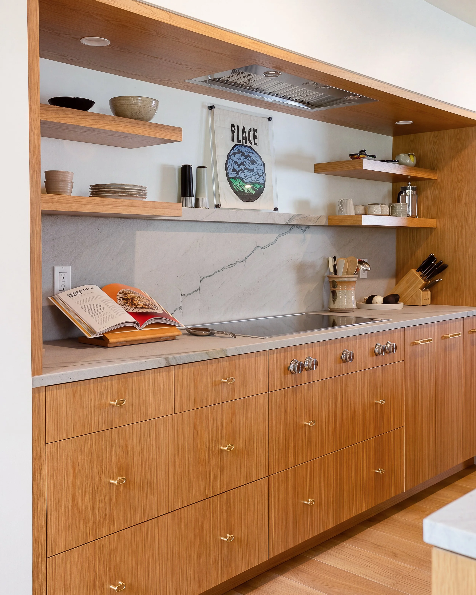
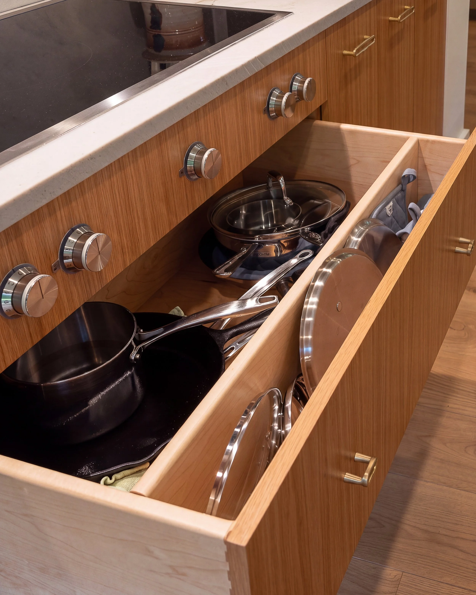
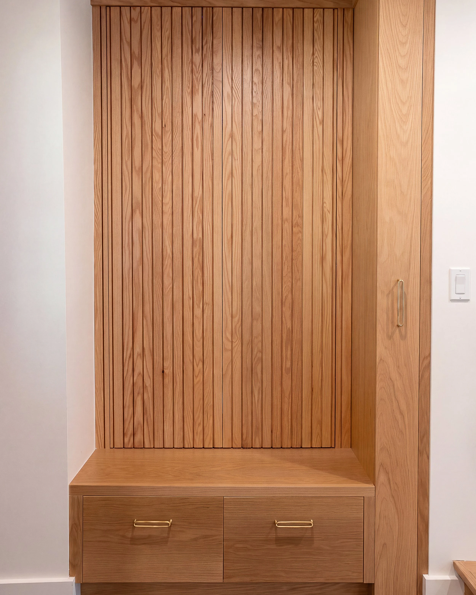
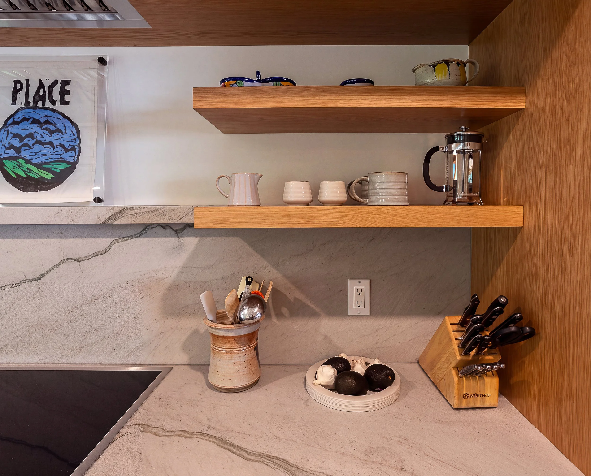
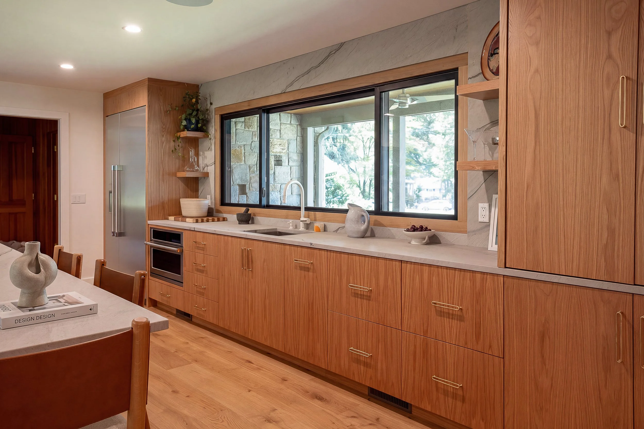
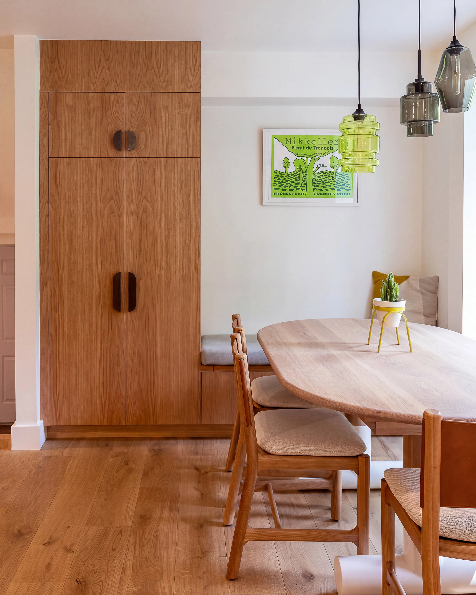
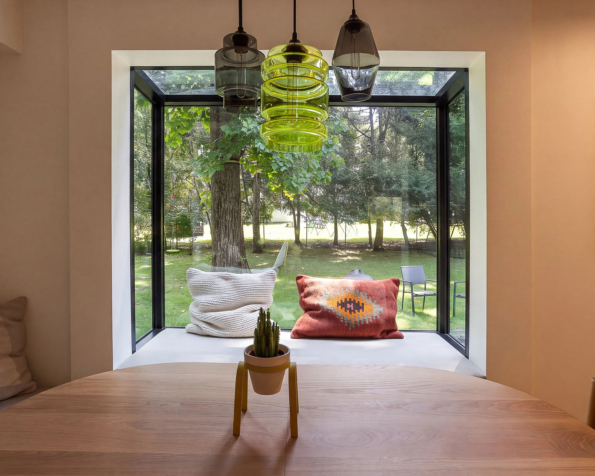
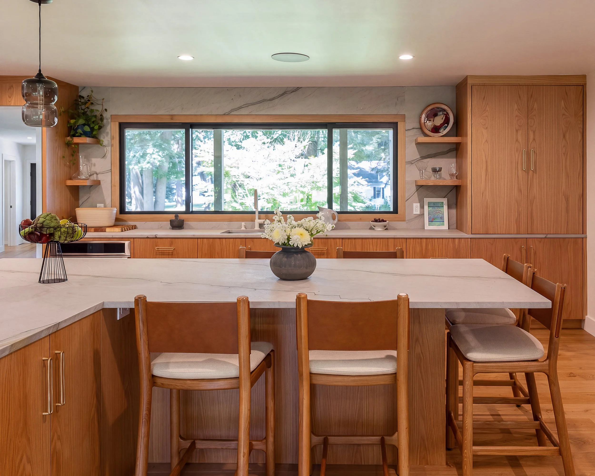
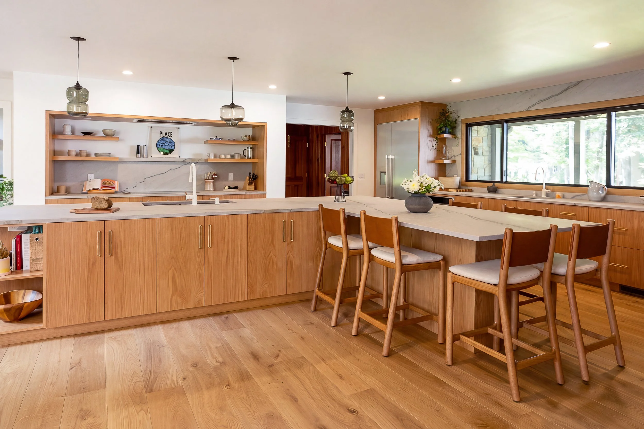
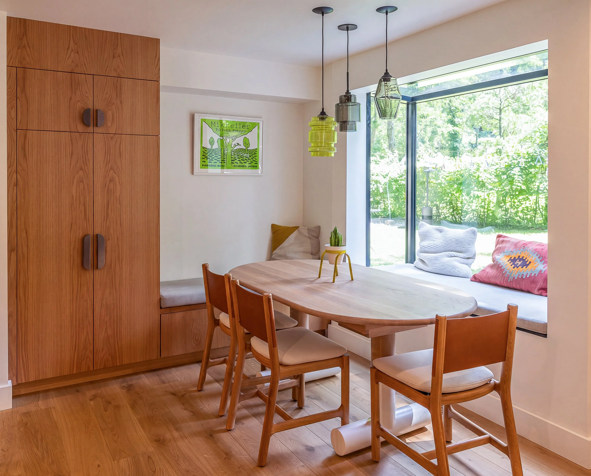
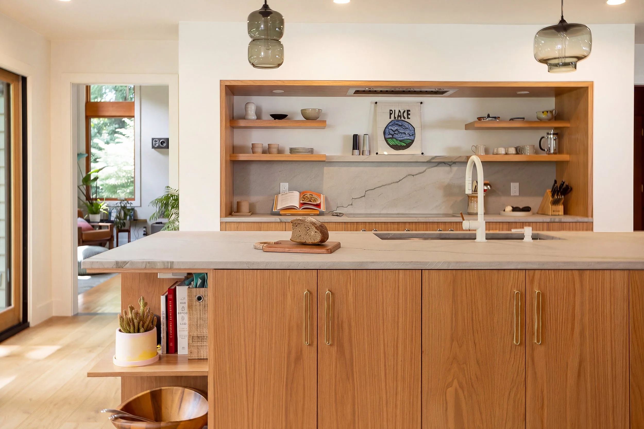
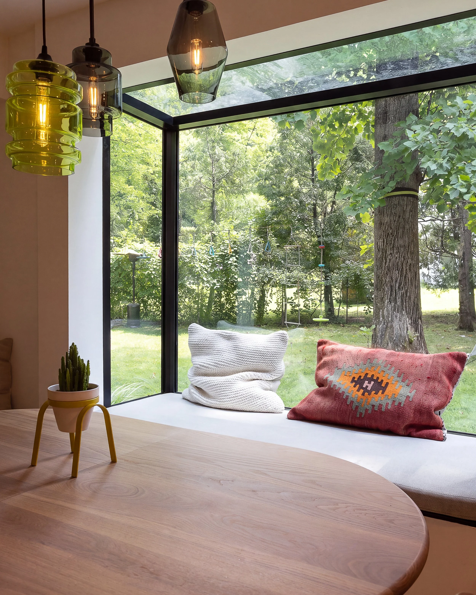
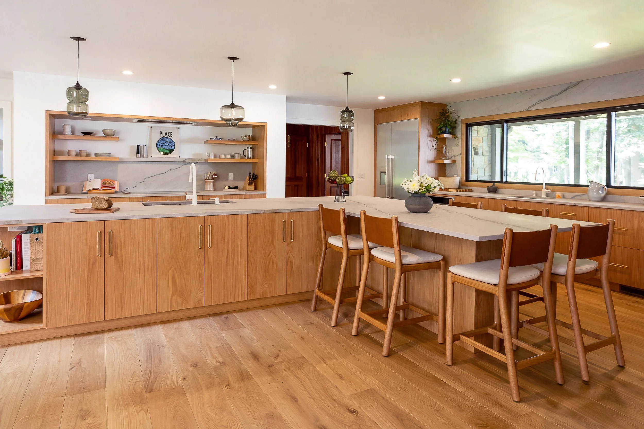
An expansive L-shaped island anchors the room, providing generous workspace while inviting family and friends to participate in the activity of the kitchen. White oak cabinetry, finished in a warm stain, features flat-panel doors and drawer fronts that allow the natural wood grain to flow uninterrupted, bringing texture and richness to the interior. Thoughtfully integrated storage and carefully considered circulation support the many ways the space is used. A Marvin Skycove extends beyond the exterior wall, creating a light-filled window seat that offers a quiet moment within the energy of this busy family hub.
Throughout the space, architectural details and natural materials balance utility with comfort. The result is a kitchen designed not simply for cooking, but for living—a welcoming, versatile space that celebrates the everyday moments that make a house feel like home.
Collaborators: Riemer Kitchens, Melissa Cassandra Olguin Photography