COMMON GROUND
WHERE WELLNESS MEETS COMMUNITY
Some projects are designed around rooms. This one was designed around people.
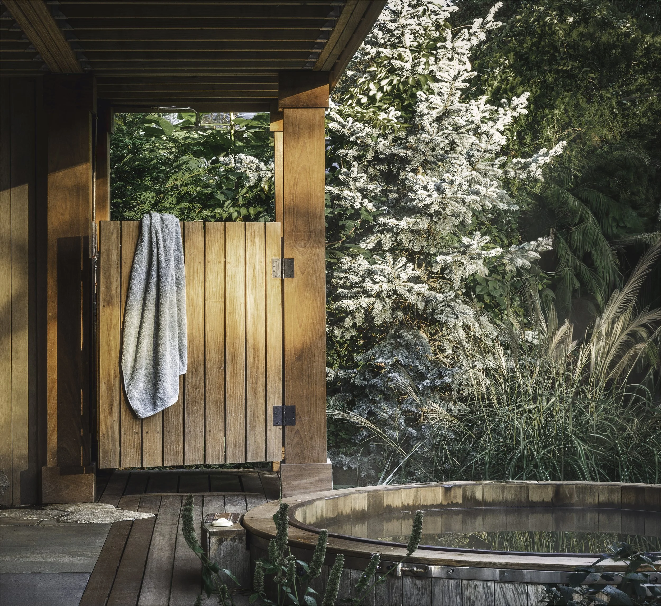
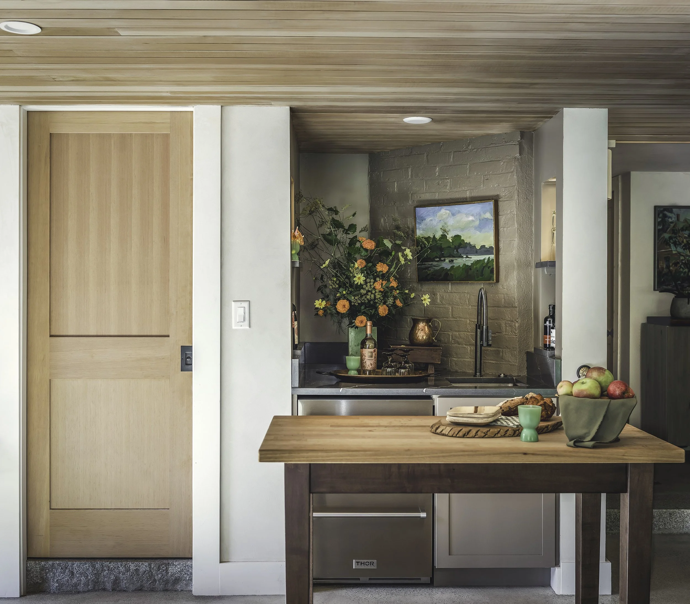
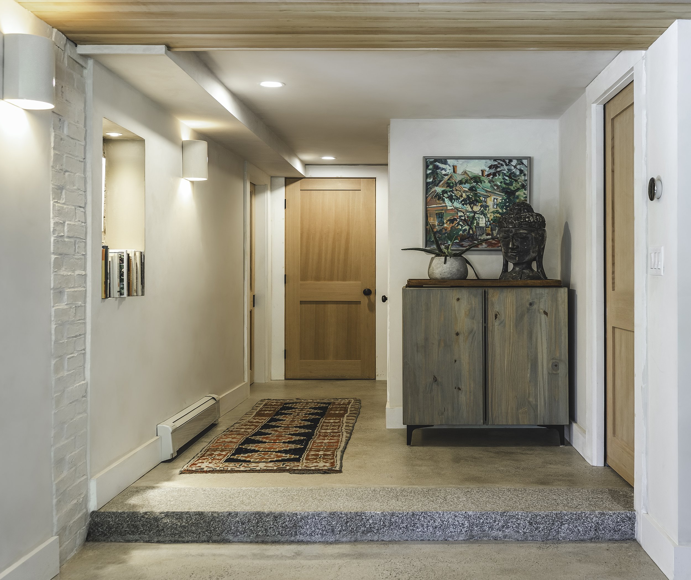
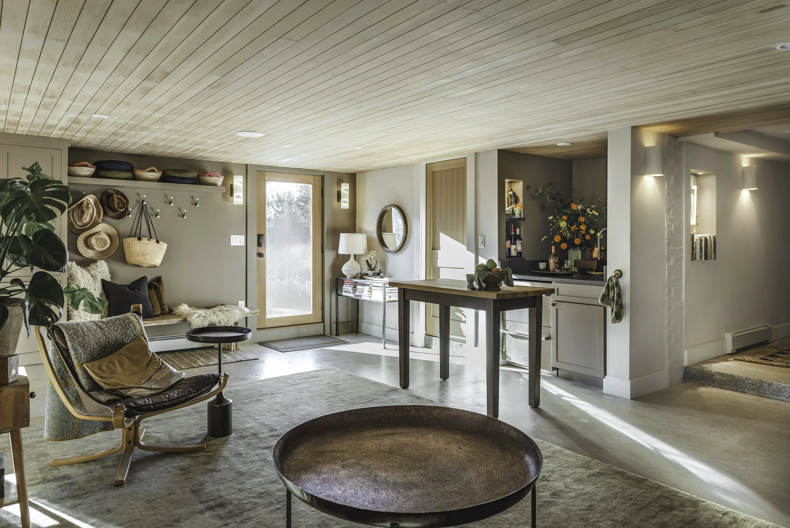
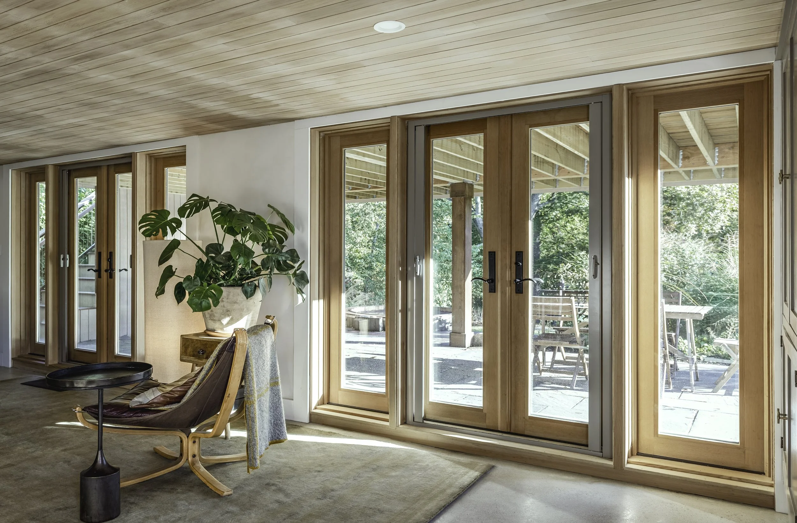
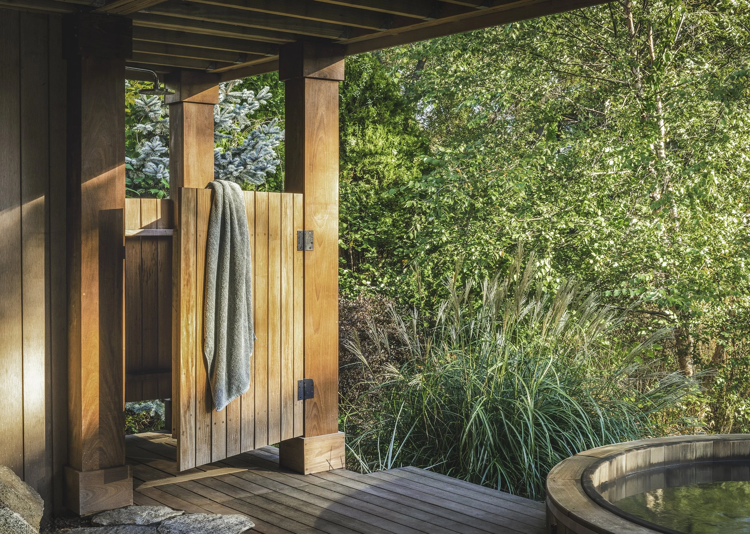
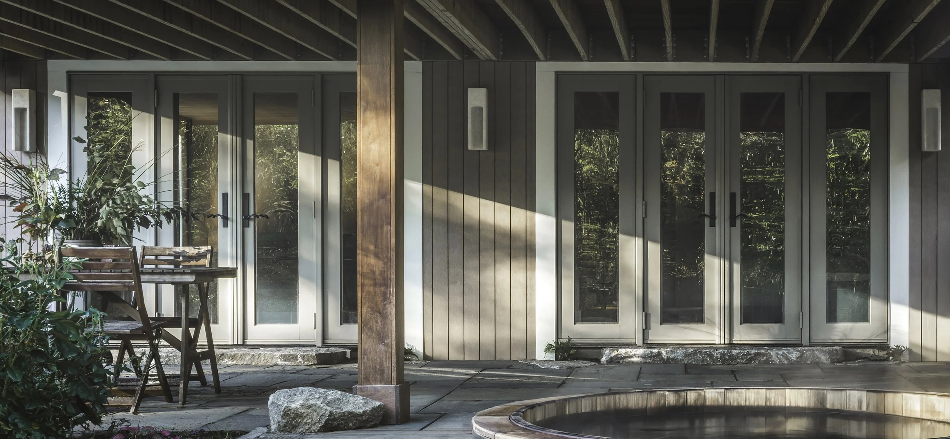
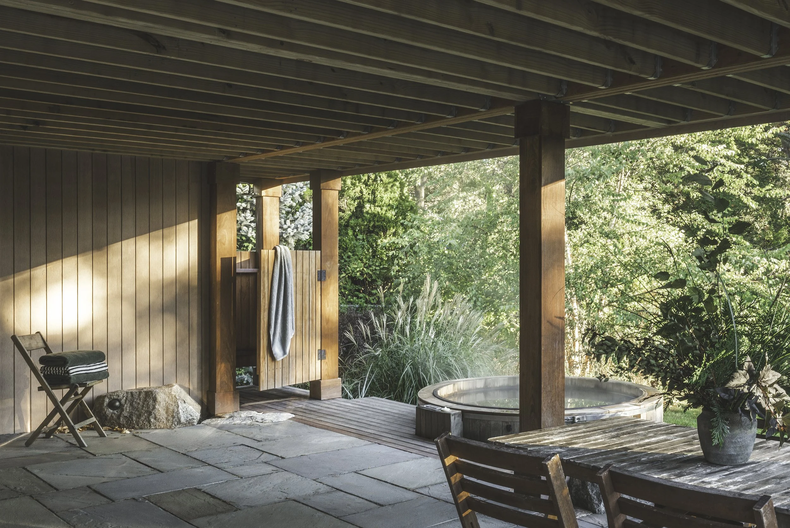
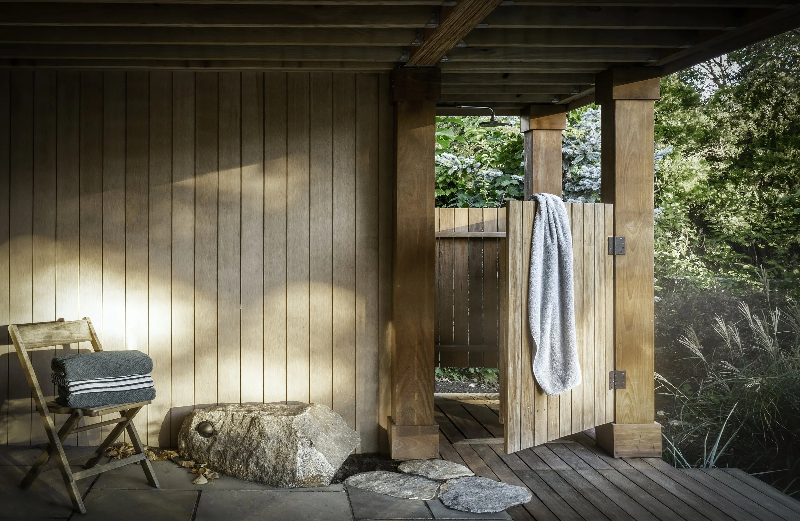
Common Ground reimagines the lower level of an existing Beverly home as a place dedicated to wellness, hospitality, and community. Conceived as the future home of Sol Tide, the project builds upon an existing cedar soaking tub by Modern Homestead Design with a thoughtfully integrated sauna, lounge, outdoor shower, and gathering spaces that support moments of restoration and connection.
Rather than creating a private retreat removed from everyday life, the owners envisioned wellness as something to be shared. The result is a series of calm, intentional spaces that welcome friends, neighbors, and guests into rituals of slowing down, conversation, and care.
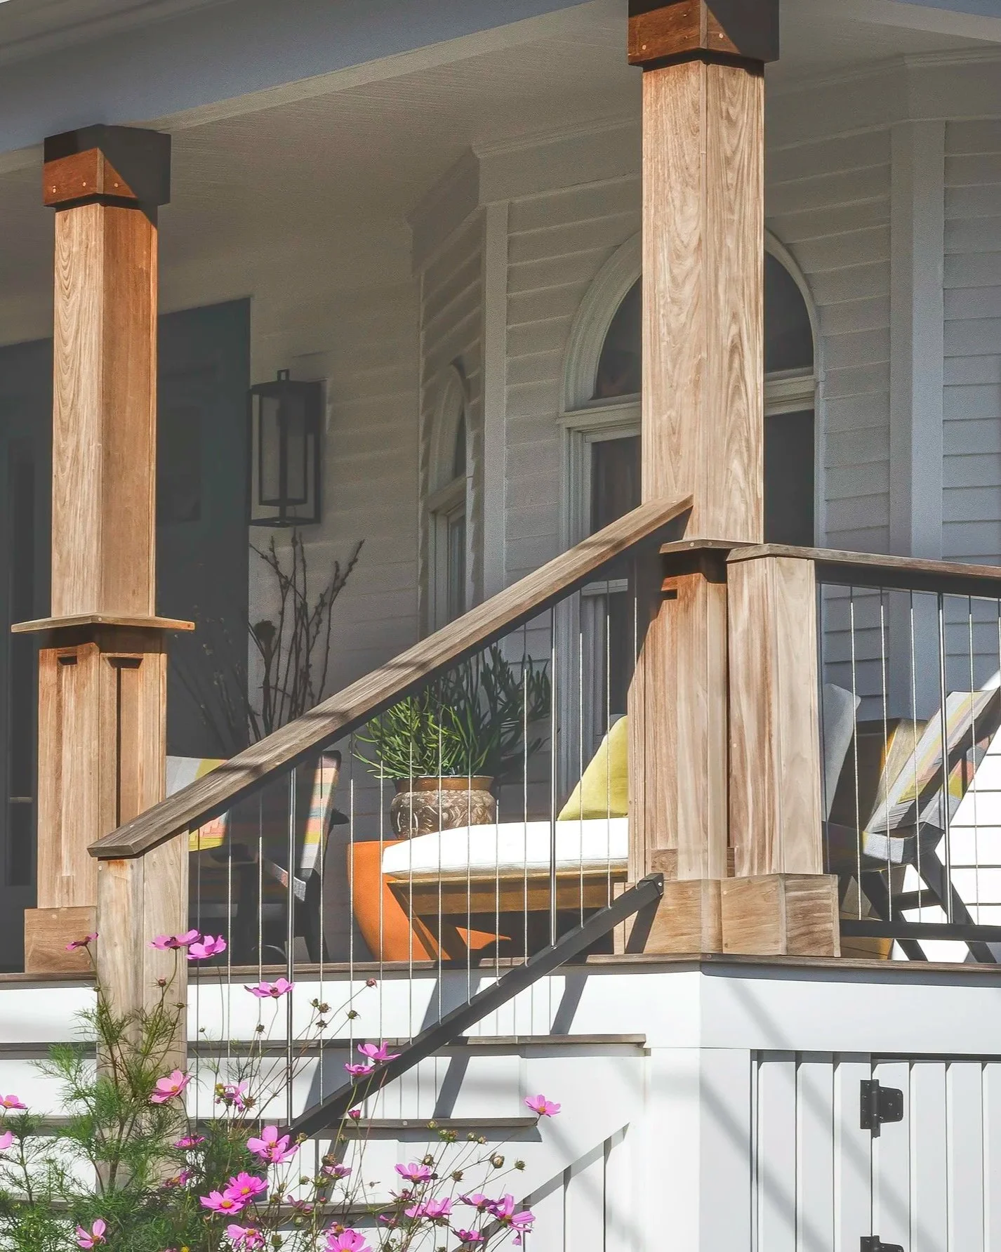
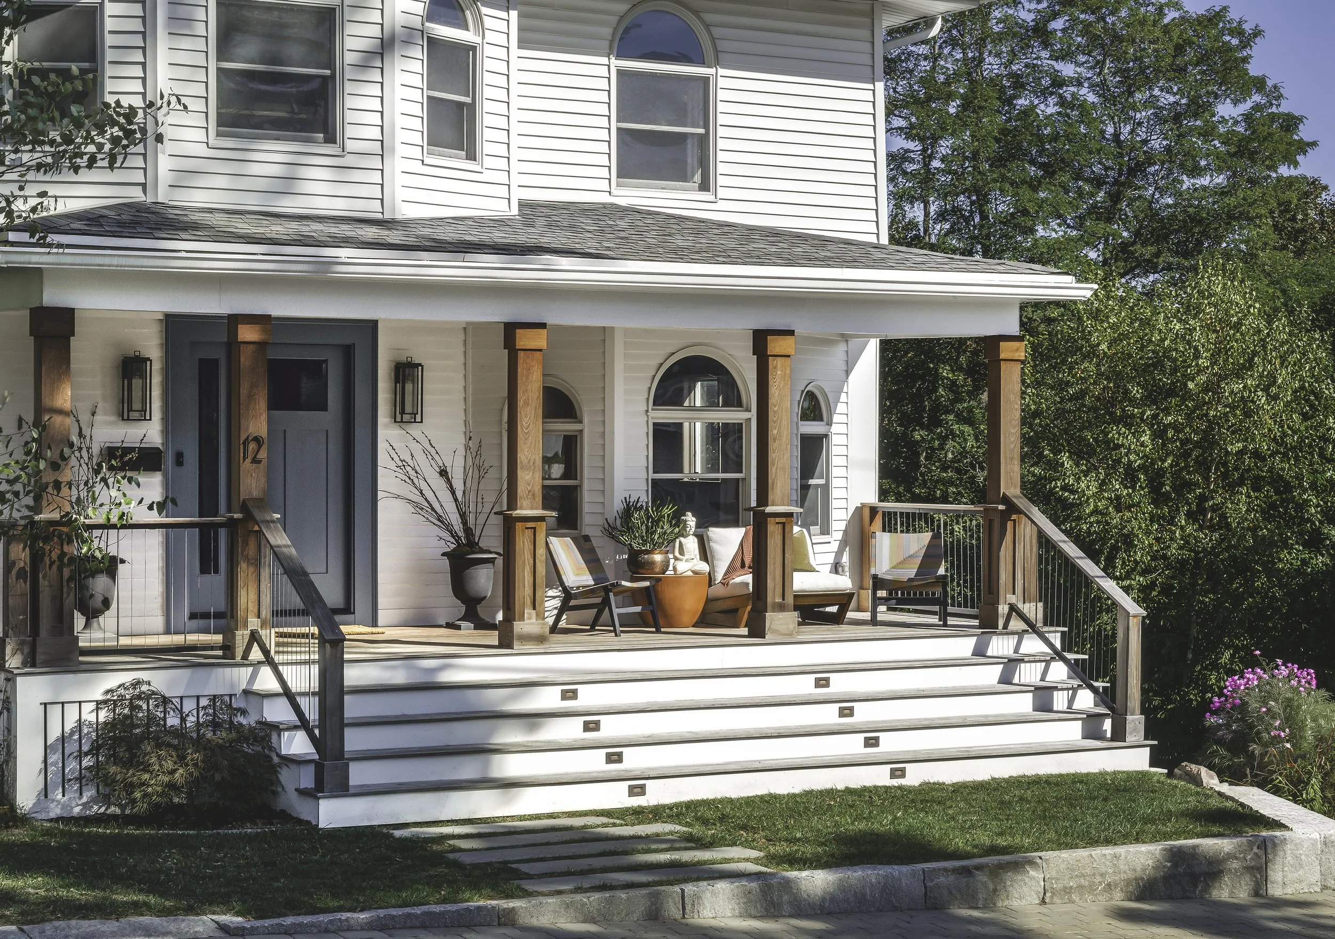
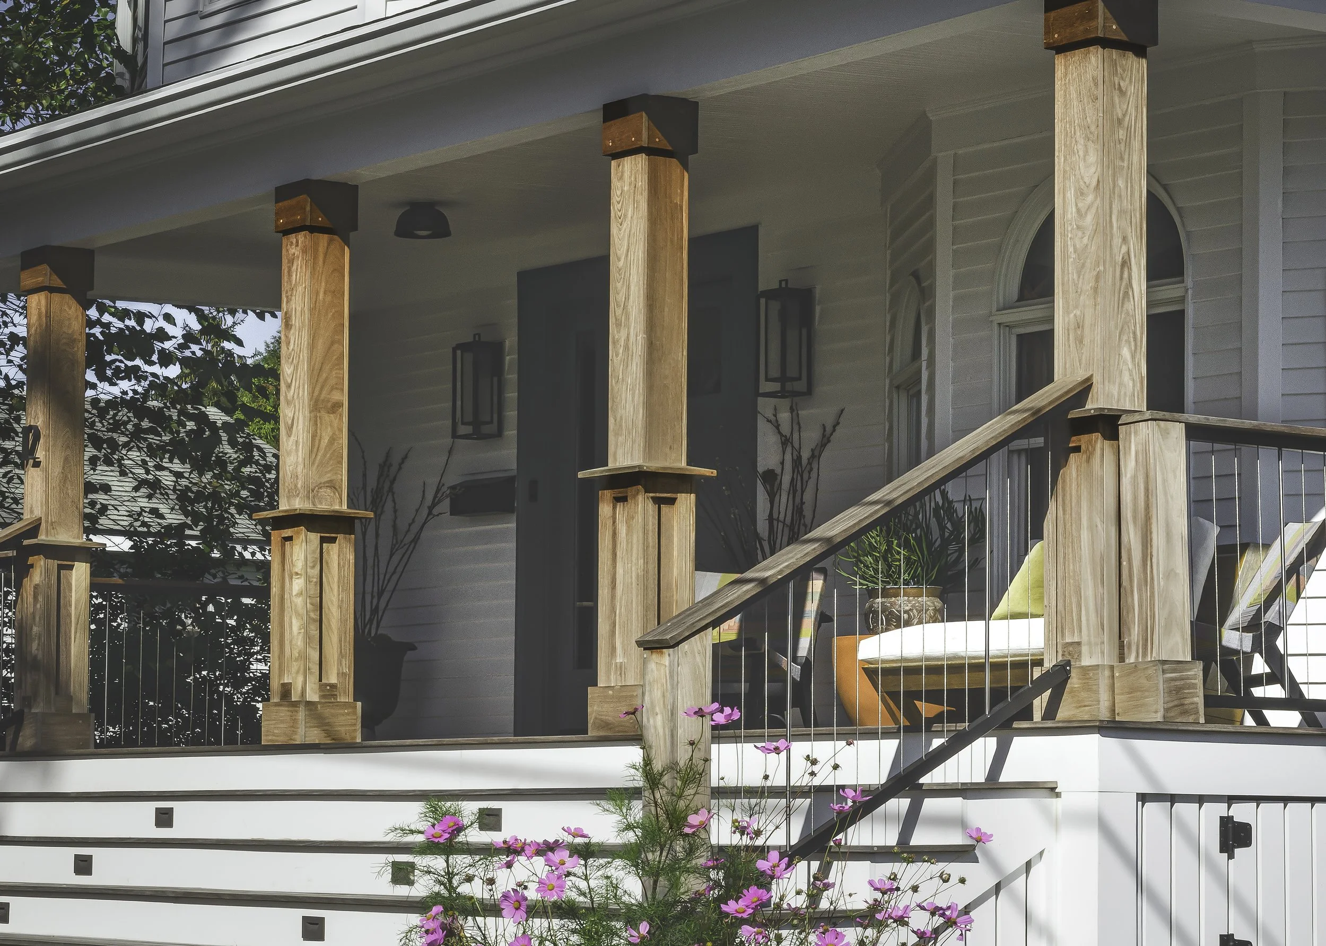
That same philosophy extends beyond the walls of the home. The front porch was expanded and refined to become an outdoor living room—one that strengthens the home's relationship with the neighborhood. Designed to encourage spontaneous conversation and lingering, it incorporates thoughtful elements including space for a neighborhood little library, a seasonal vegetable stand, and discreet solutions for everyday functions such as waste and recycling.
Since its completion, the porch has become exactly what its owners hoped it would be: a gathering place for the community. It regularly hosts neighbors for informal visits and has even served as a venue during Beverly's annual PorchFest, demonstrating how architecture can quietly foster connection long after construction is complete.
At its heart, Common Ground is a project about intentional living. It reflects the belief that wellness is not only found in solitude, but also in generosity, hospitality, and creating spaces where people naturally come together.
Collaborators: Modern Homestead Design, Square & Plumb Builders, Sol Tide