CHARLESTOWN CURB APPEAL
CONTEXTUAL RENEWAL
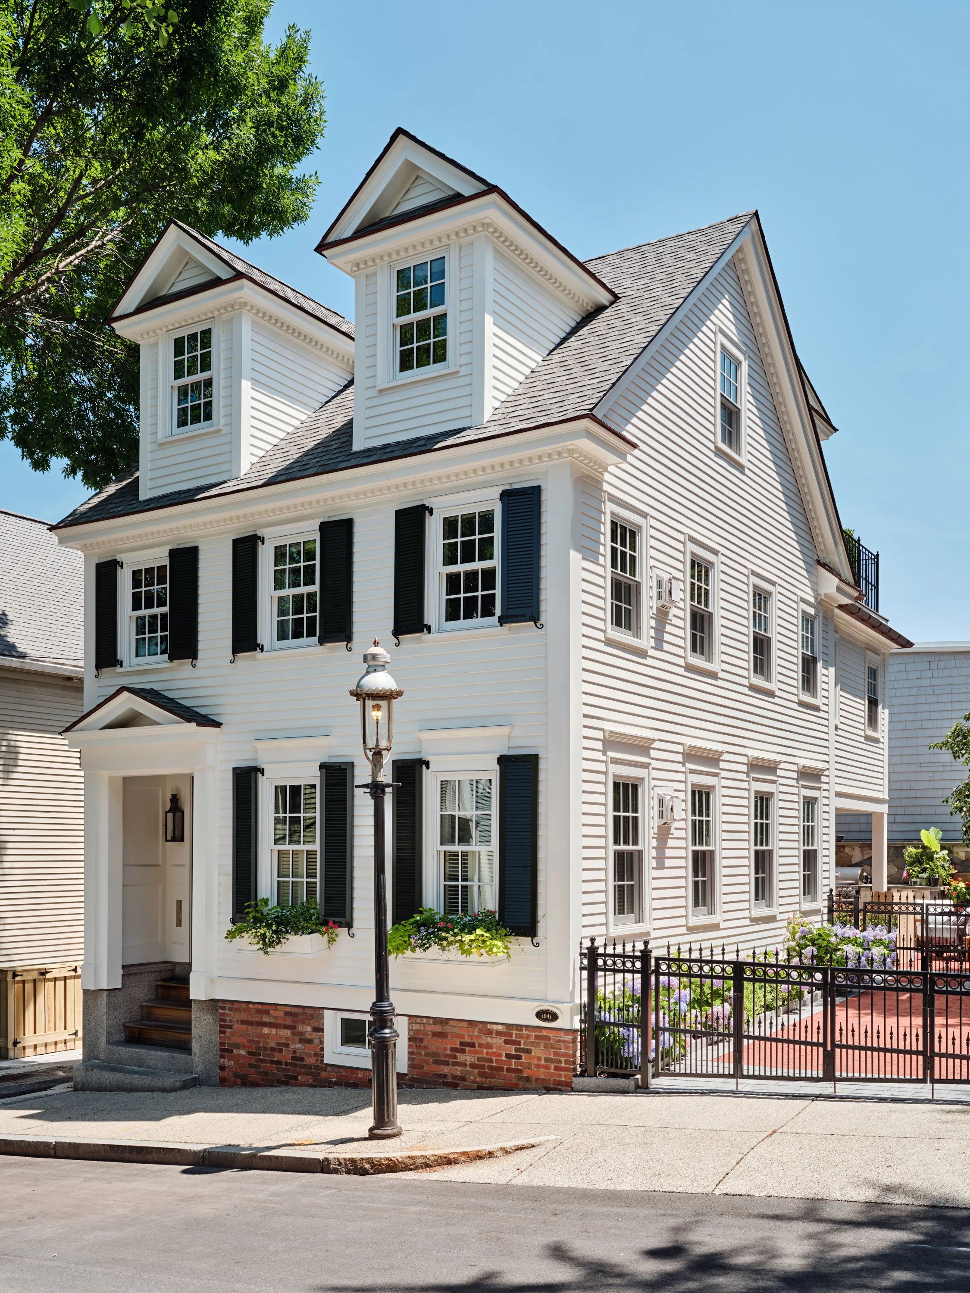
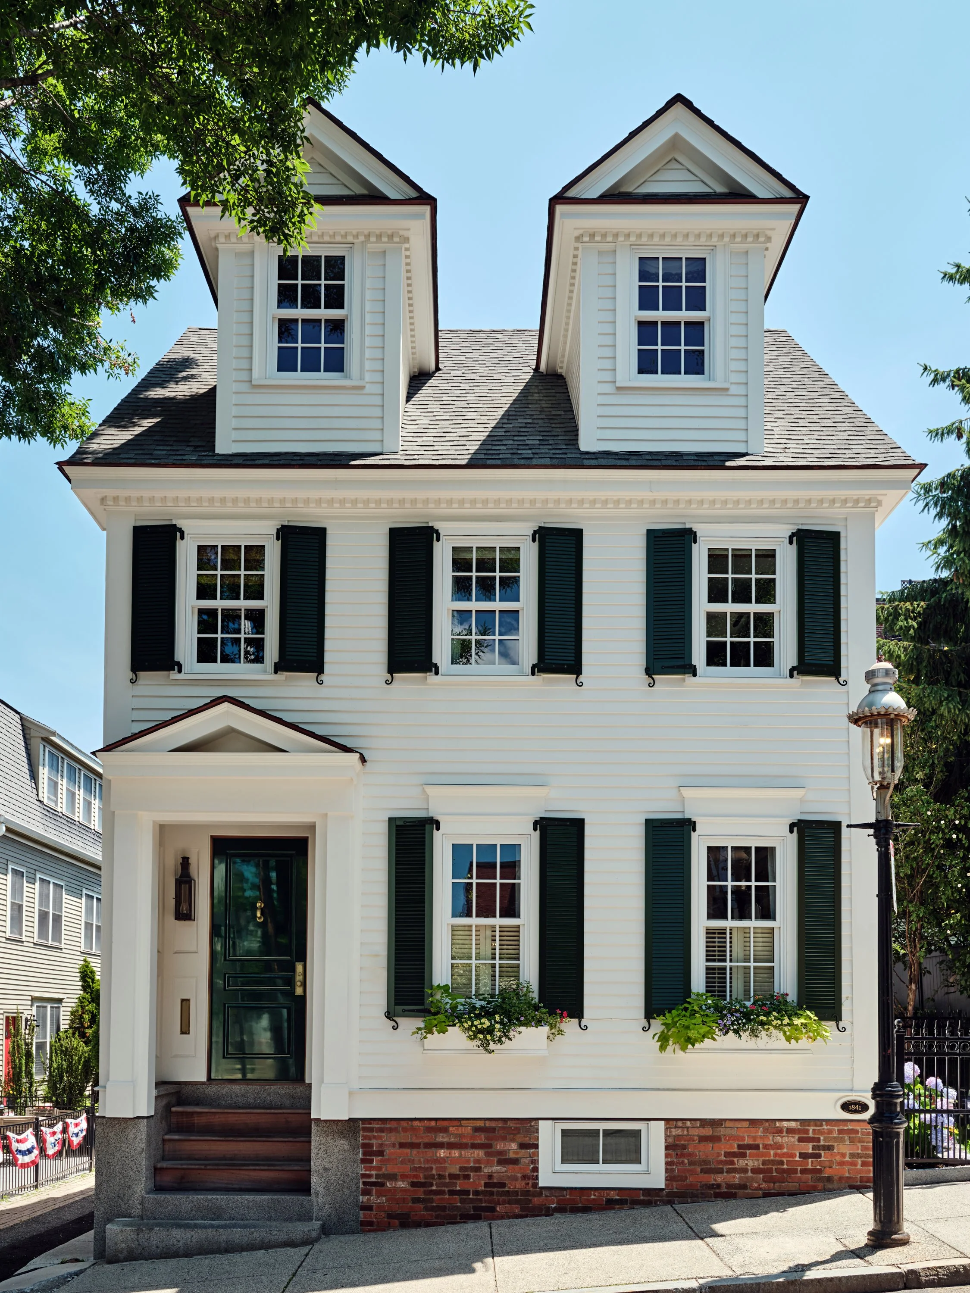
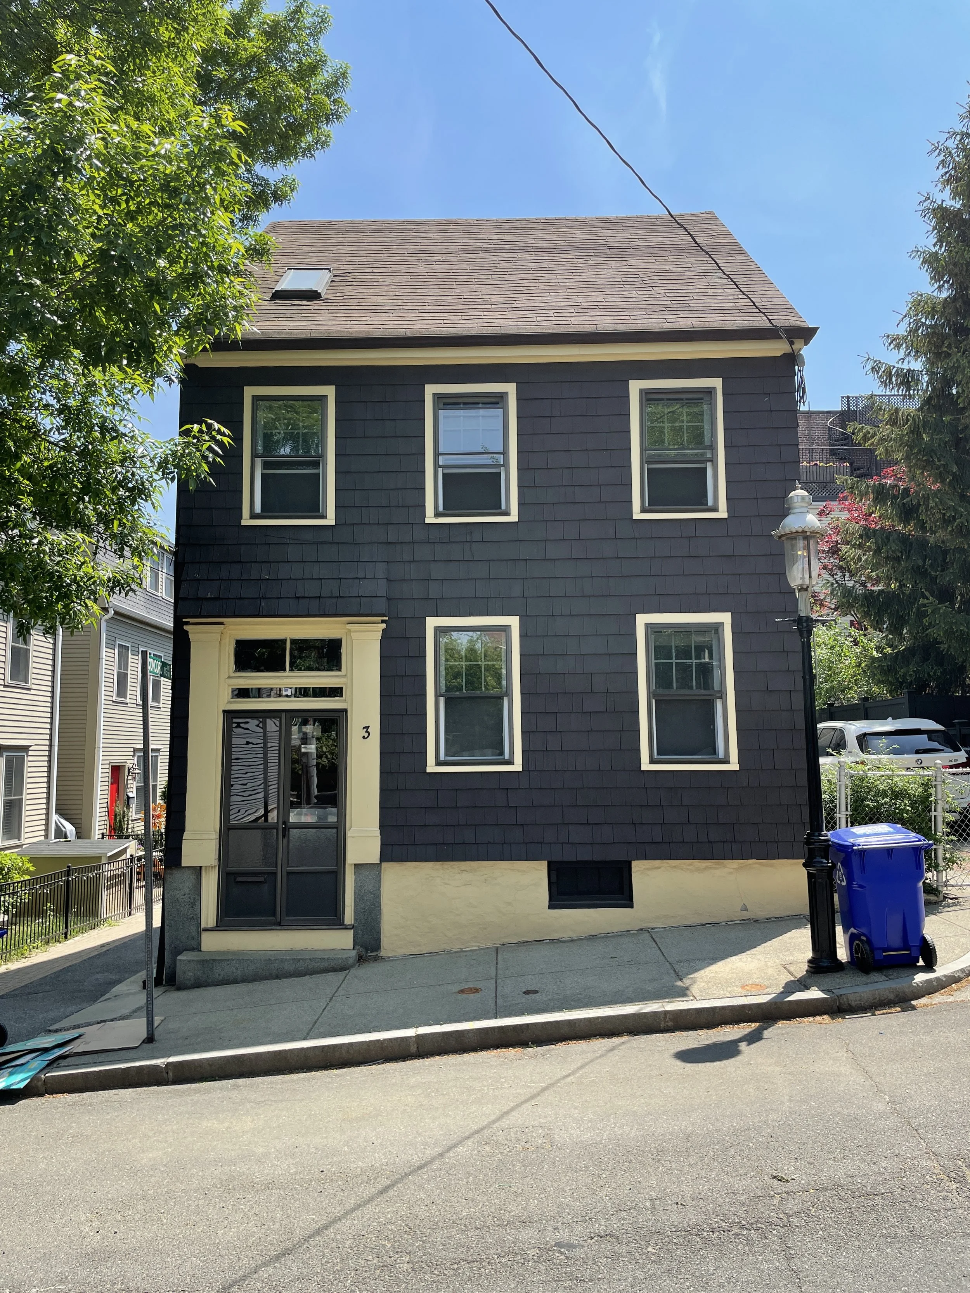
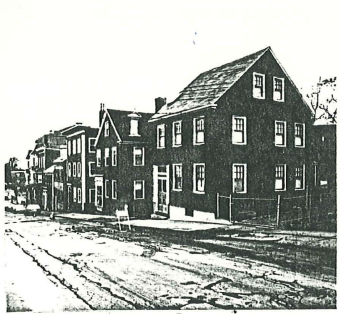
Located in historic Charlestown in the shadow of Bunker Hill, the William Hunnewell House is an 1841 Greek Revival residence and was among the first homes within the Bunker Hill Monument Association.
The renovation and expansion carefully bring the house forward while reinforcing its historic character. Original defining features, including the wood shingle façade, simply framed windows, Doric pilasters, and balanced Greek Revival proportions, informed the approach to the exterior composition. Façade updates were designed to strengthen the home’s presence on the street while maintaining continuity with the surrounding Lexington Street streetscape.
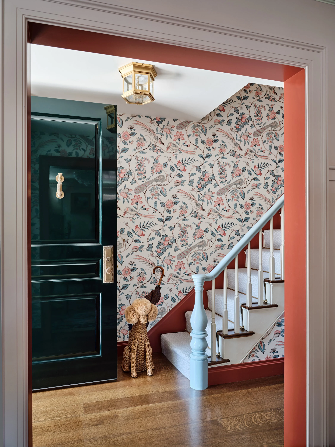
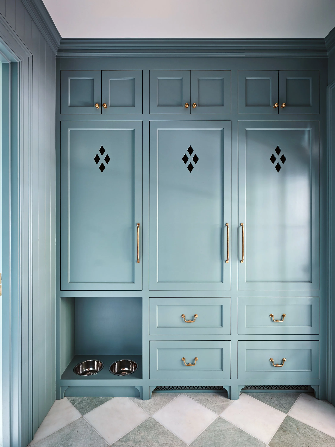
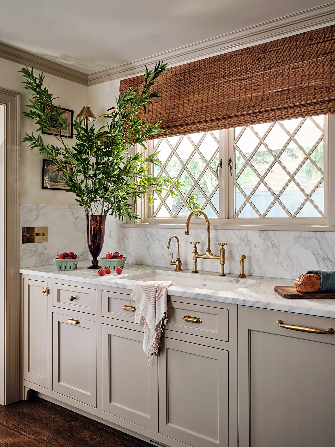
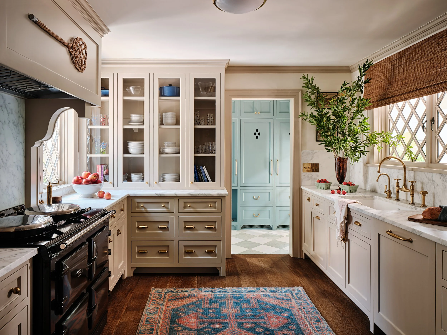
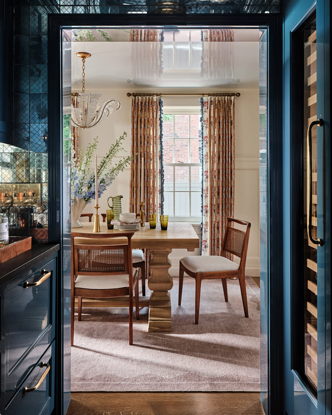
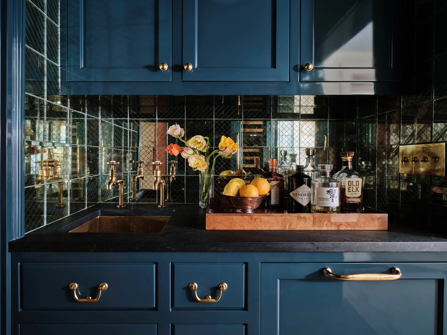
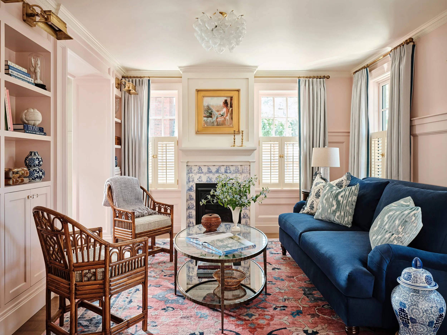
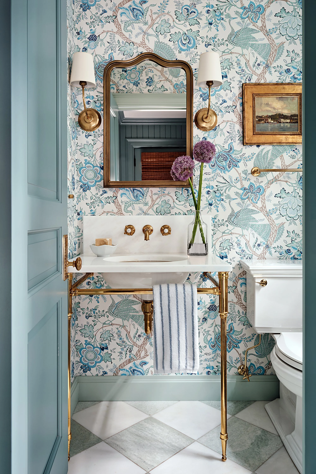
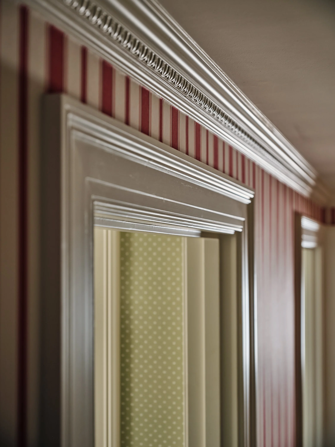
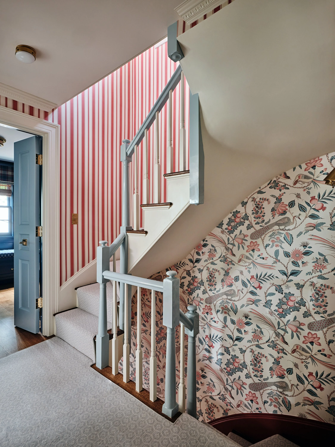
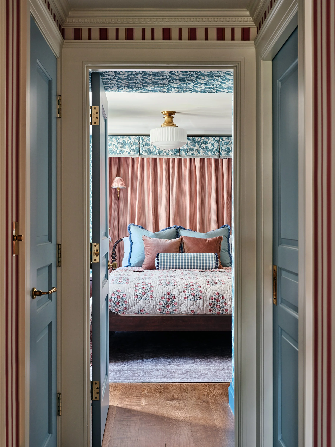
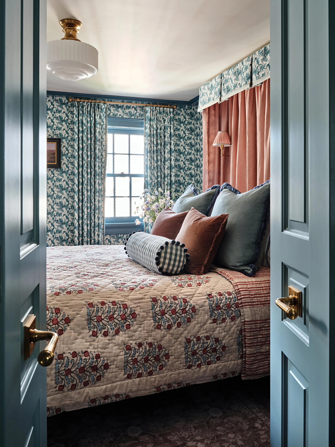
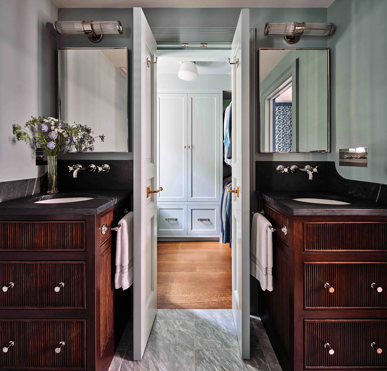
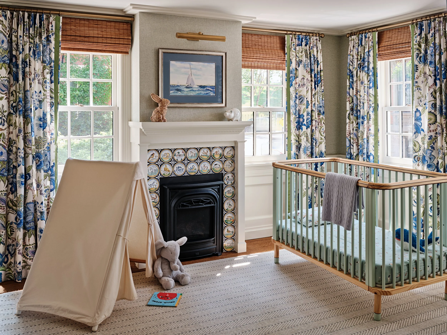
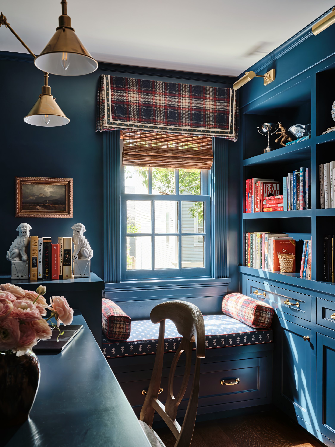
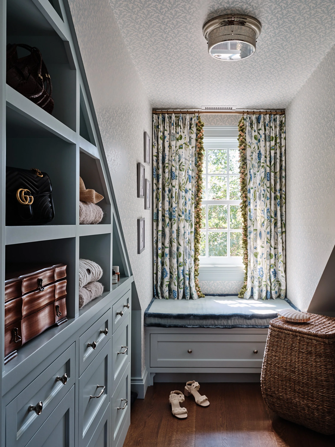
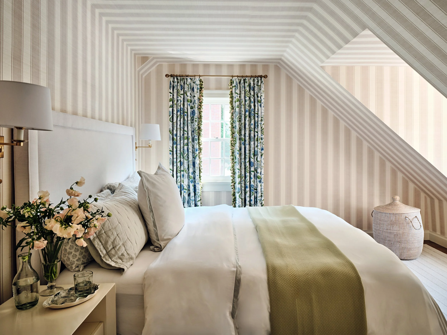
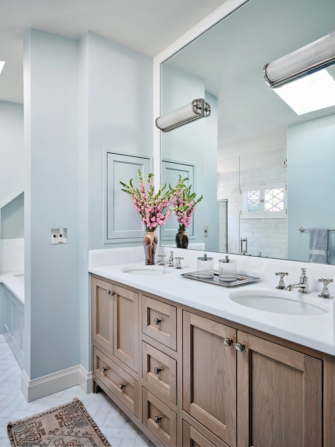
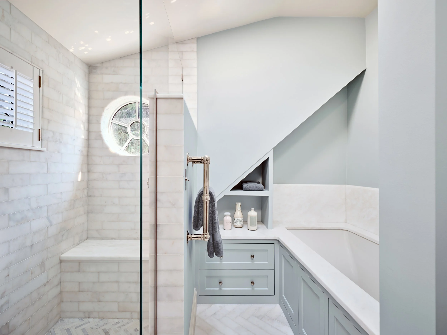
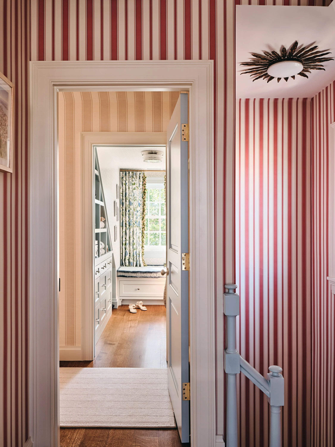
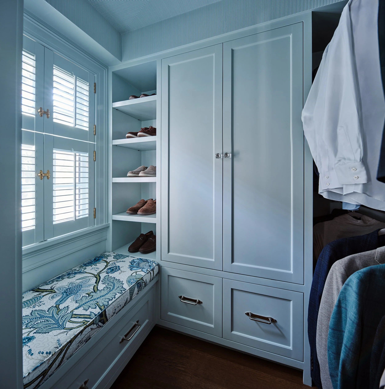
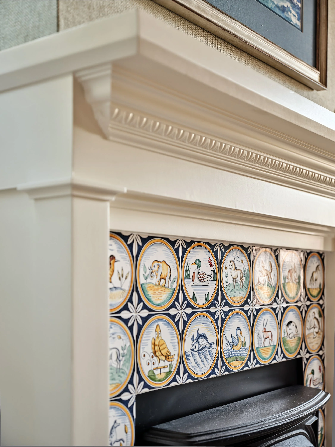
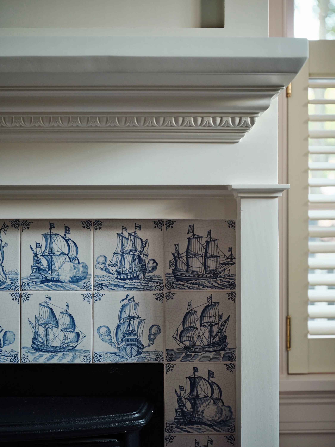
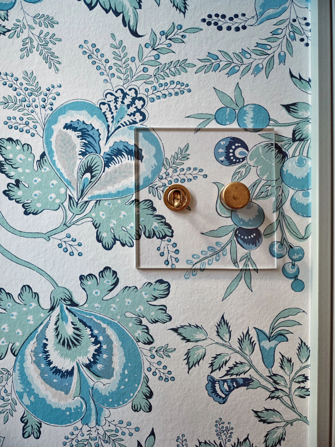
Inside, the reconfigured layout improves flow, storage, and everyday livability while preserving important historic details, including original fireplaces and crown moulding. Red Barn worked hand in hand with the interior design and construction teams throughout the project, carefully coordinating architectural and interior elements to create a cohesive design. Custom built-ins throughout the home were developed as part of this collaborative process, integrating storage and functionality while complementing both the historic architecture and the broader interior vision.
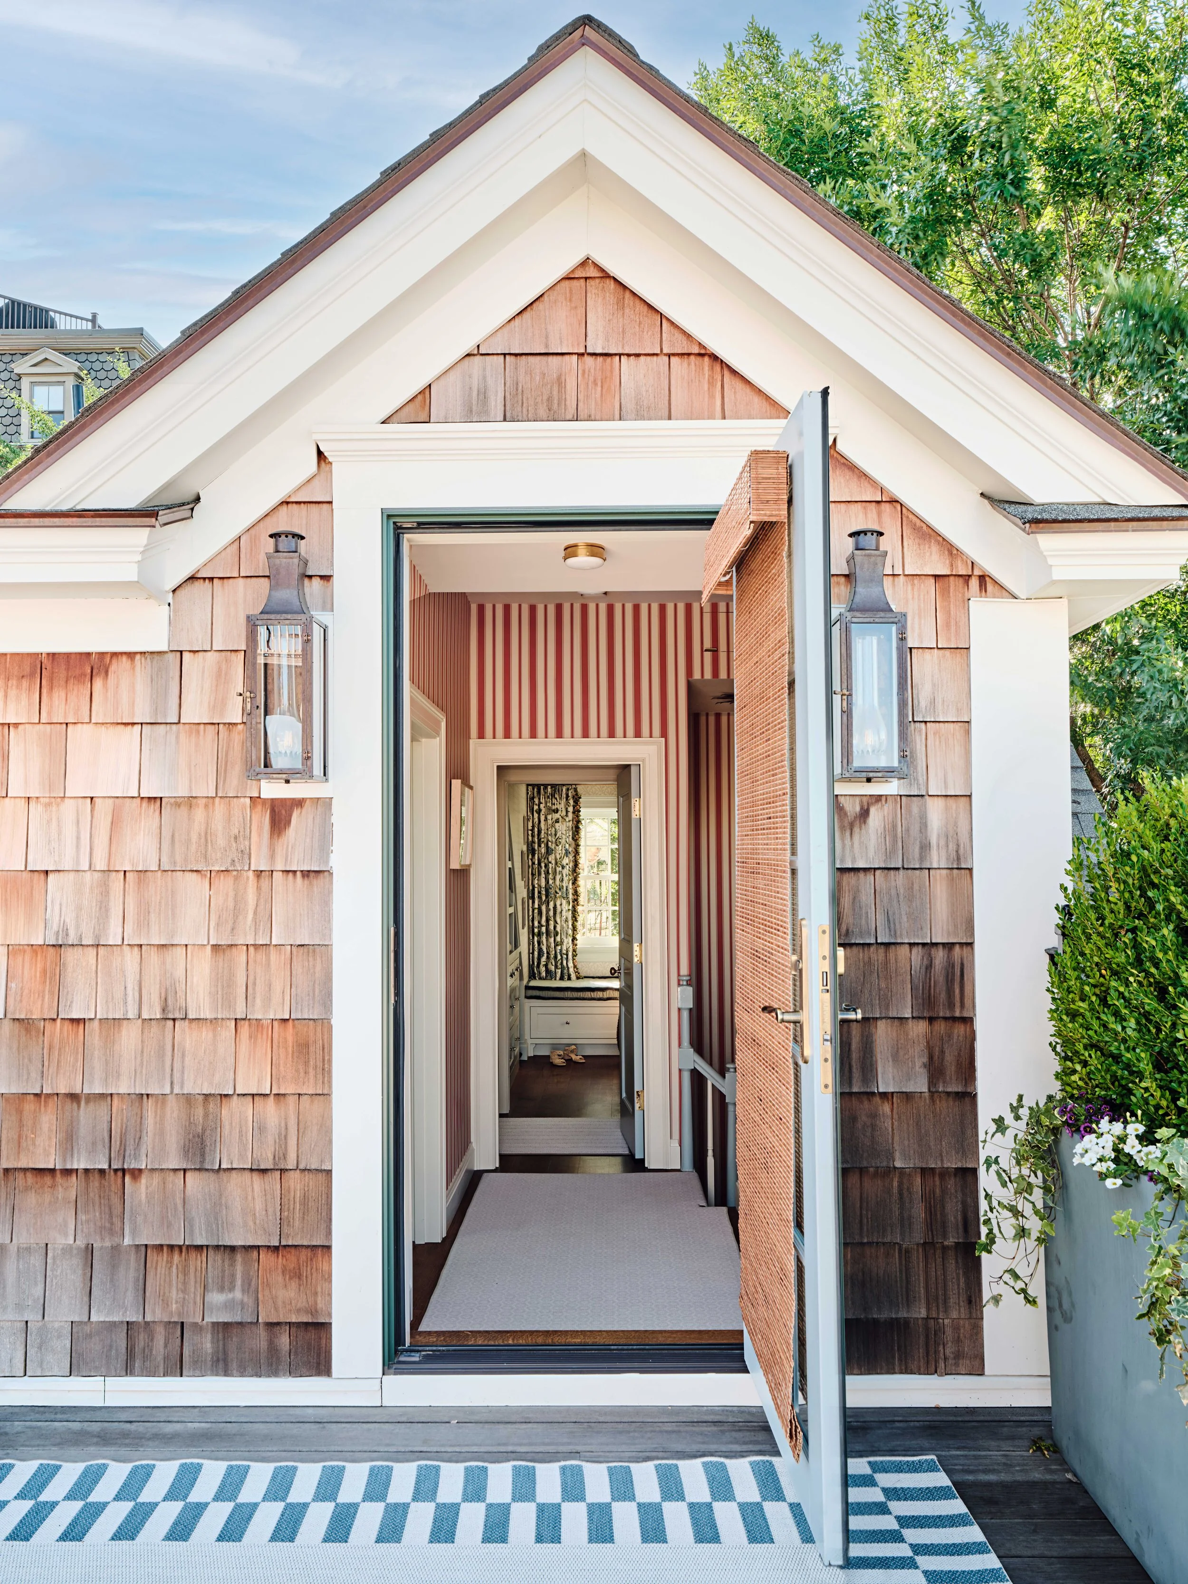
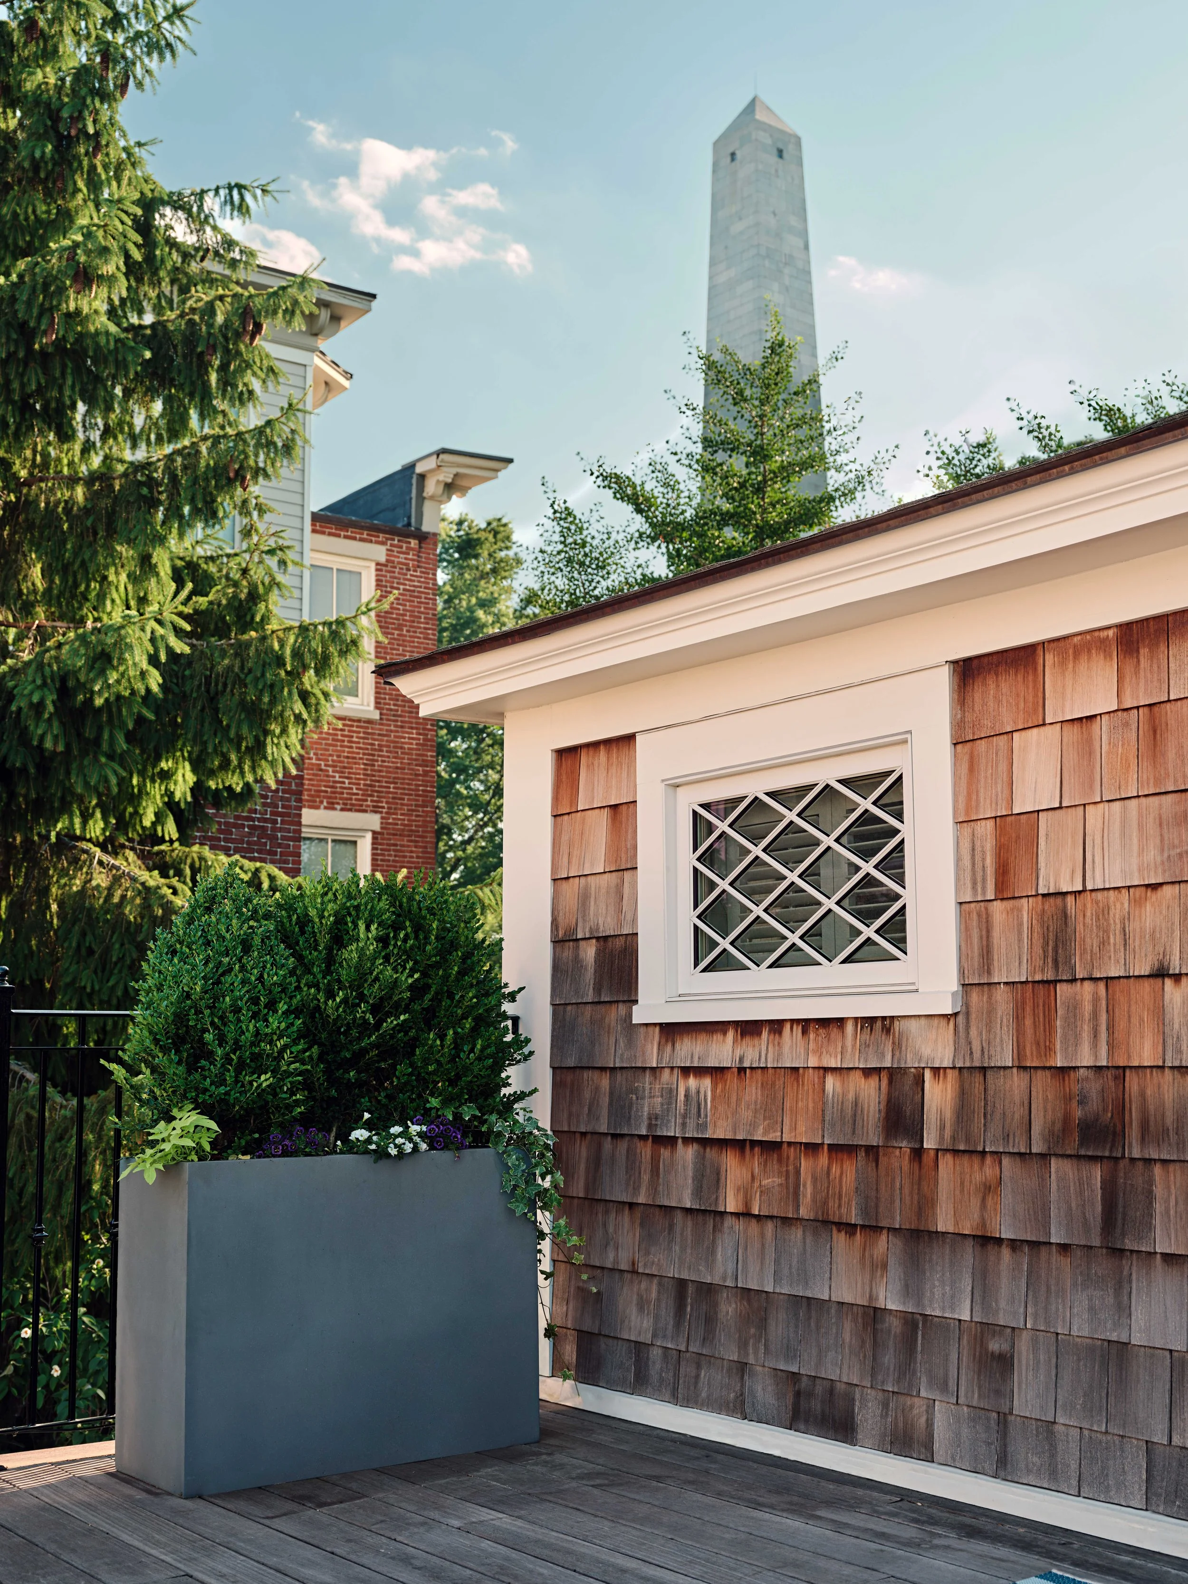
A new third-floor addition introduces a private primary suite and creates access to the requisite Charlestown roof deck—an important extension of the living space that takes advantage of the home’s dense urban setting and surrounding views.
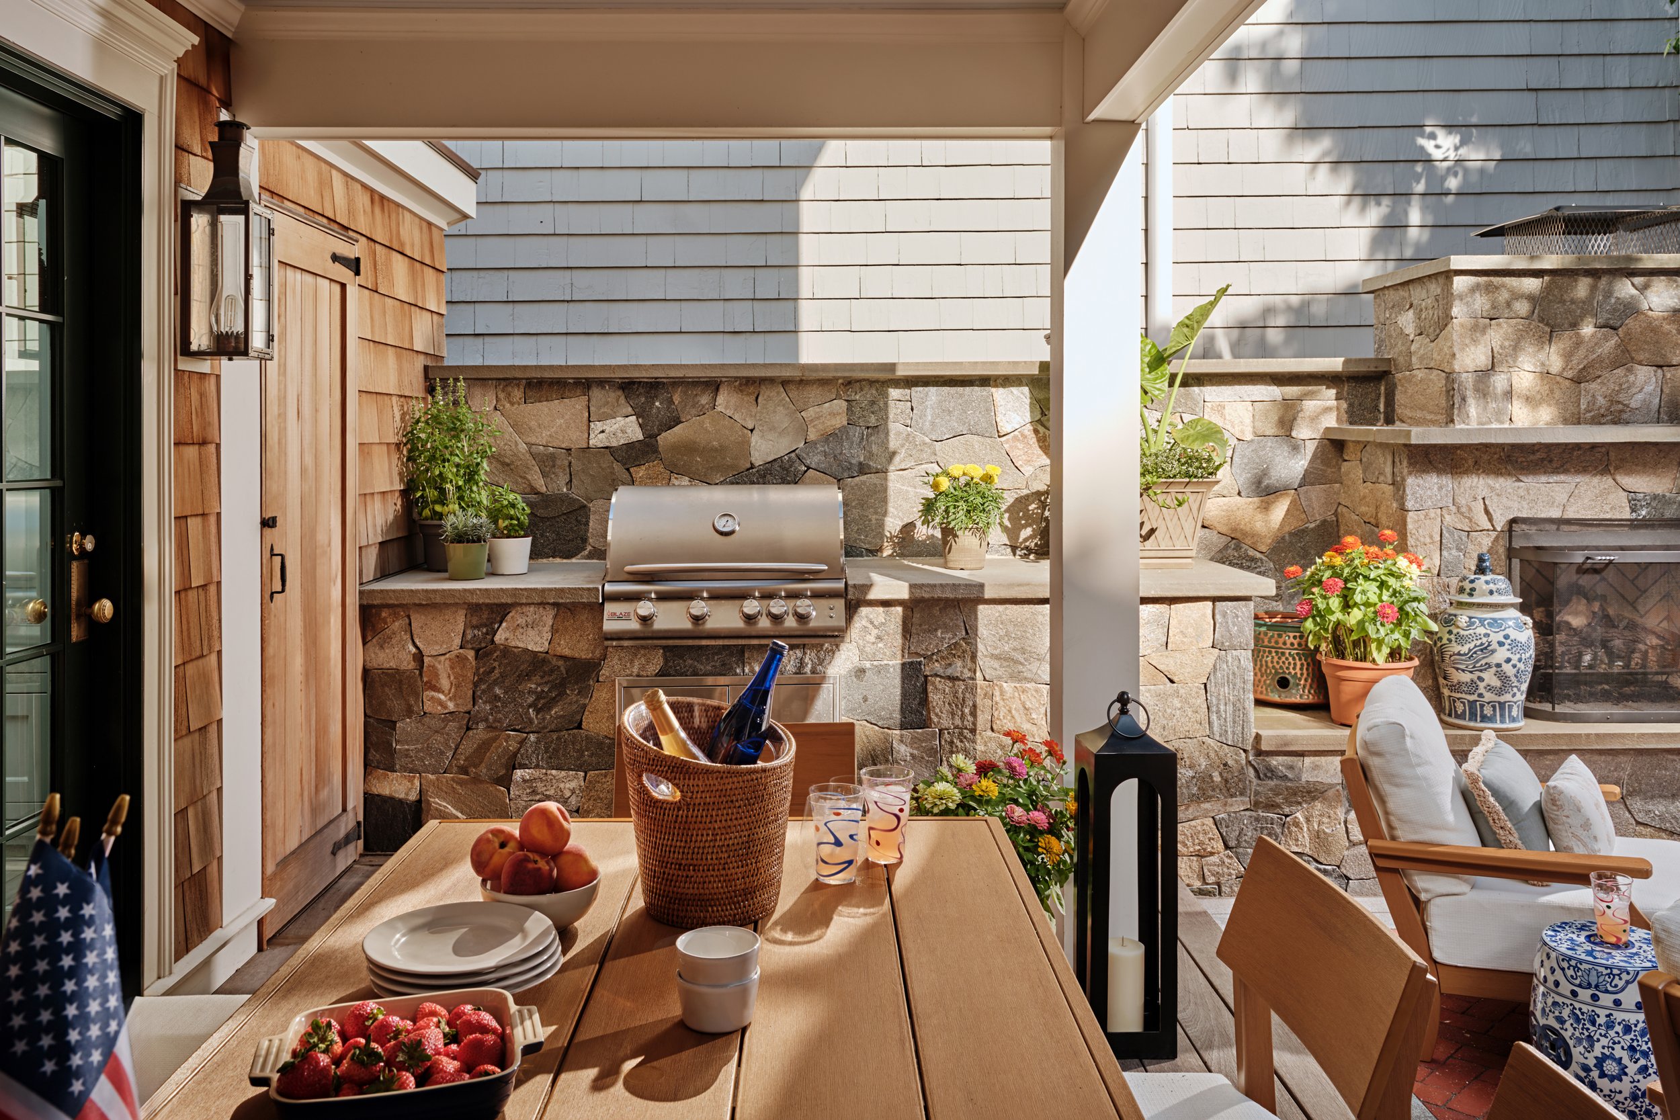
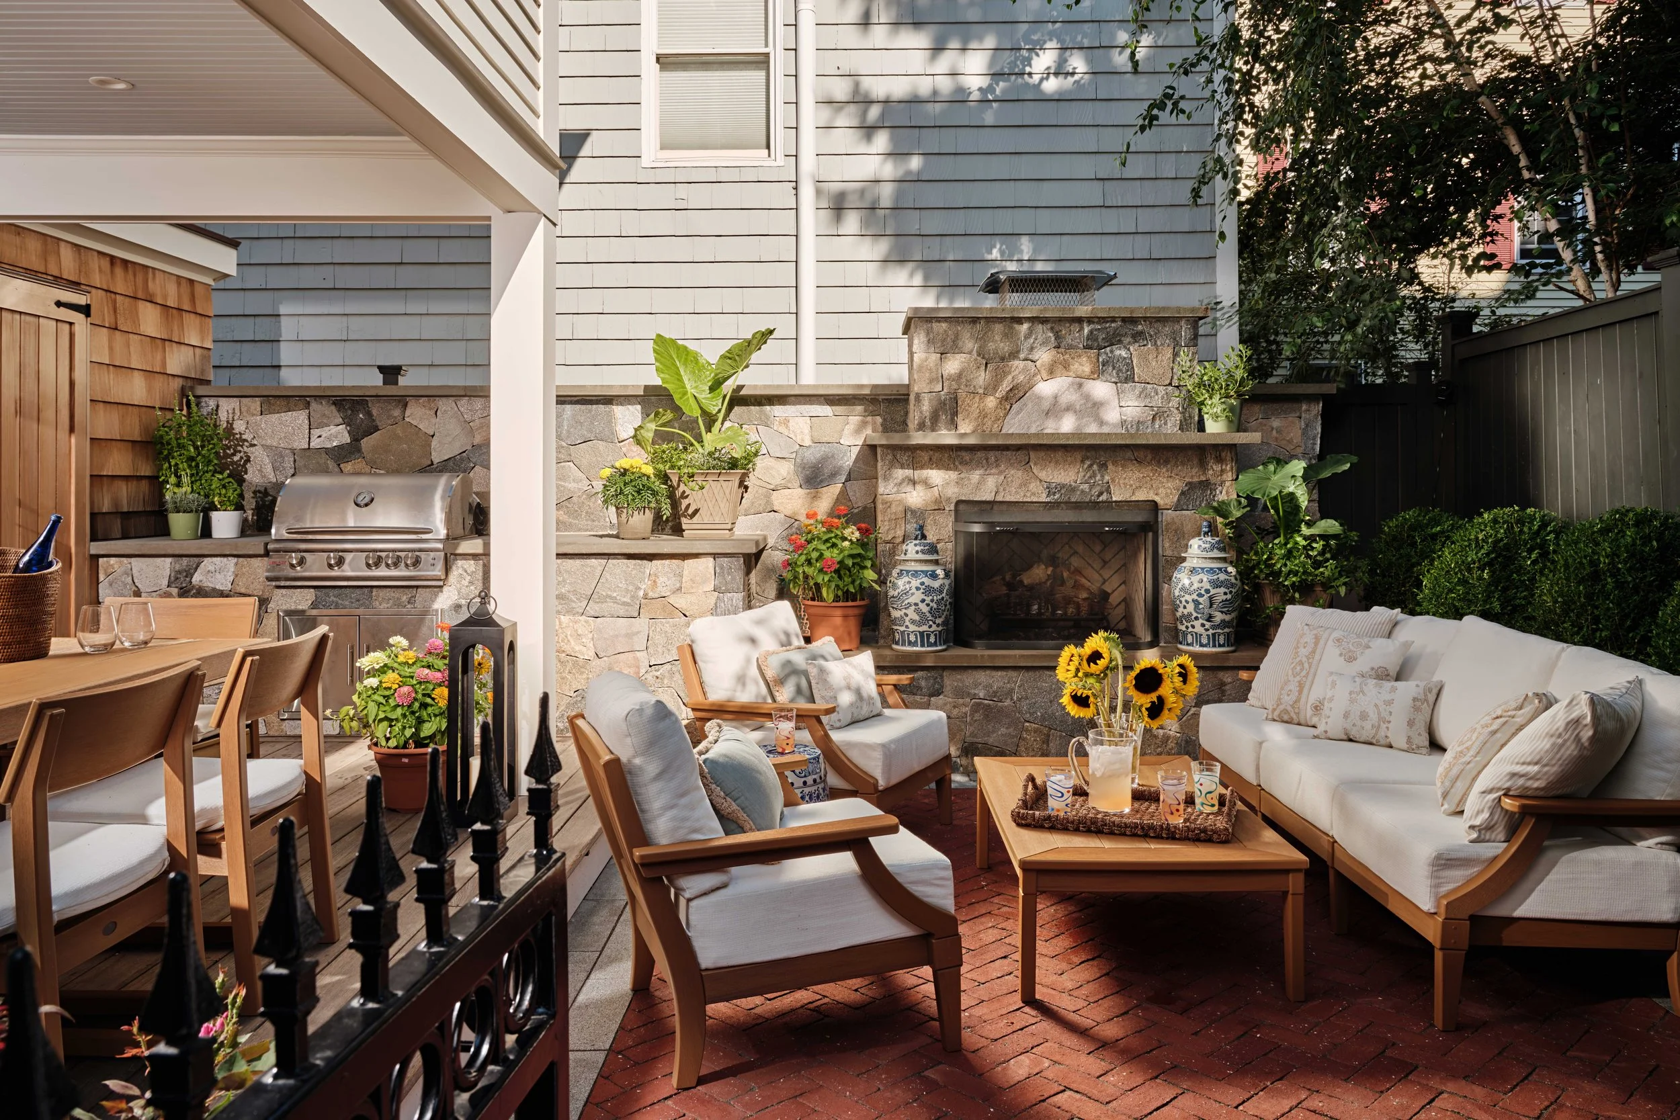
The renovation also extends outdoors to a new courtyard conceived as an extension of the home’s living spaces, complete with an outdoor kitchen and fireplace. From interior finishes and custom millwork to the courtyard and new architectural interventions, the project required close coordination among the architecture, interior design, and construction teams from design through execution.
Throughout the project, new interventions were considered in relation to the home’s original fabric, balancing contemporary needs with the character and craftsmanship of the historic residence. The work required a similarly thoughtful approach to permitting and approvals, with review by the Boston Redevelopment Authority, Historic Charlestown, and the Boston Zoning Board of Appeals.
Collaborators: Highline Construction, Keeler & Co., Robin Gannon Interiors, Dan Cutrona Photography